
Floor plans
Find your unit, get its plan.
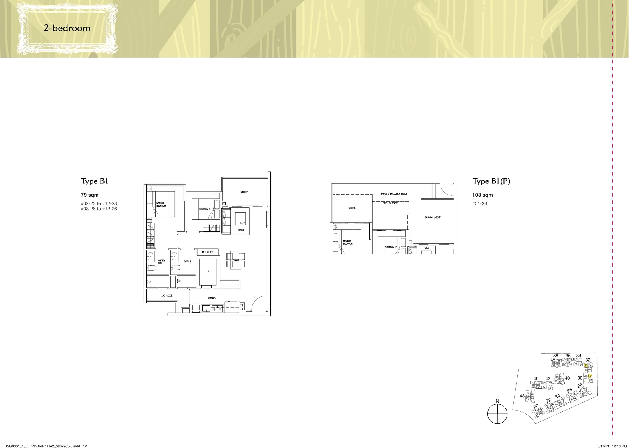
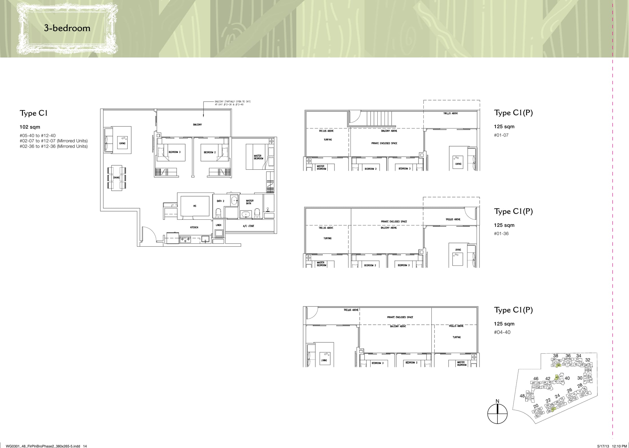
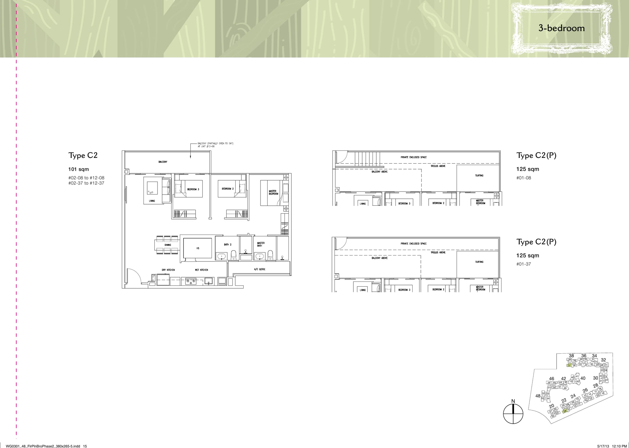
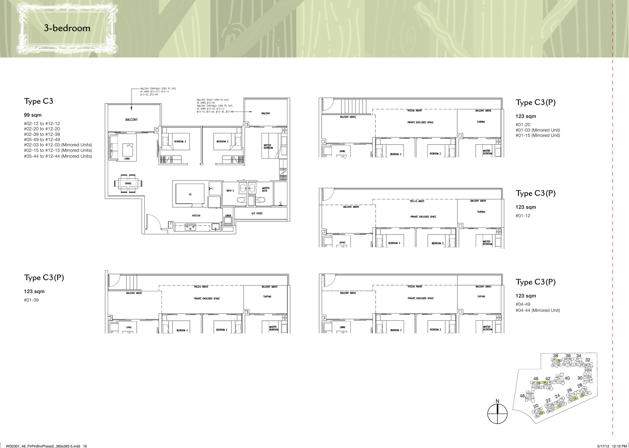
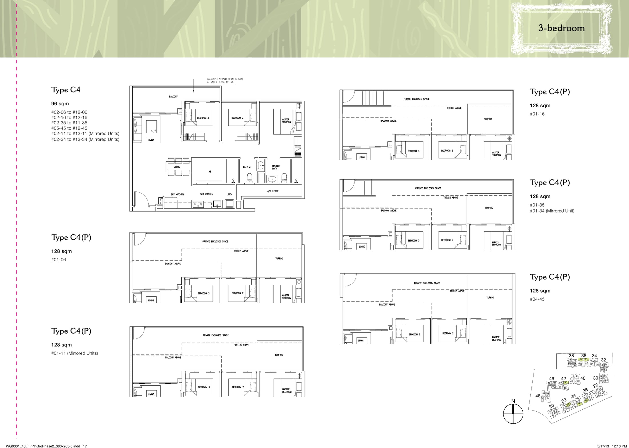
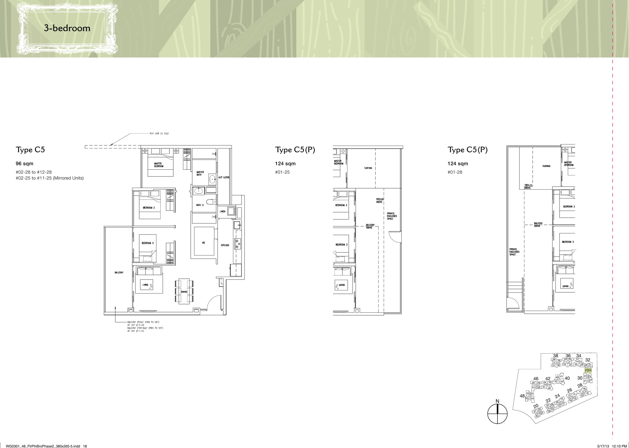
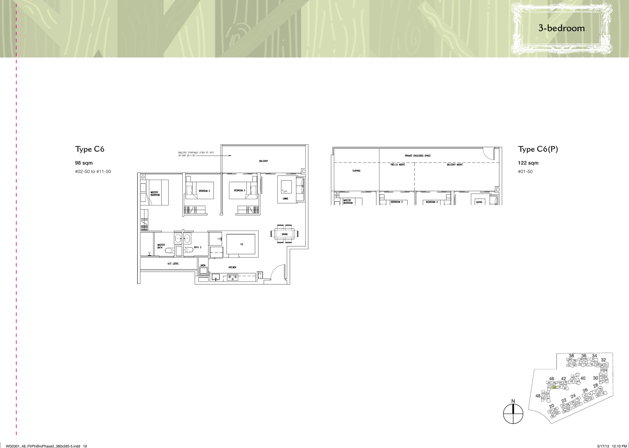
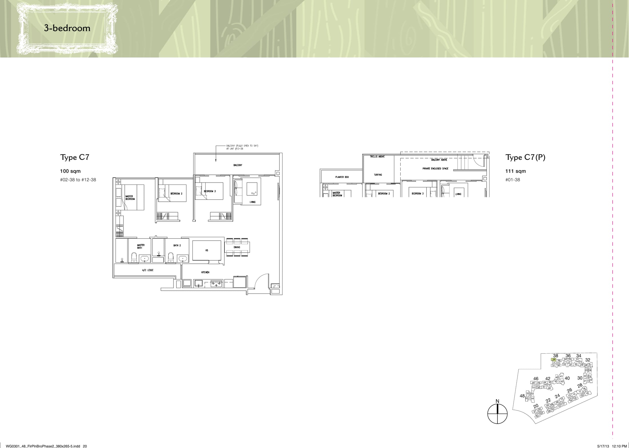
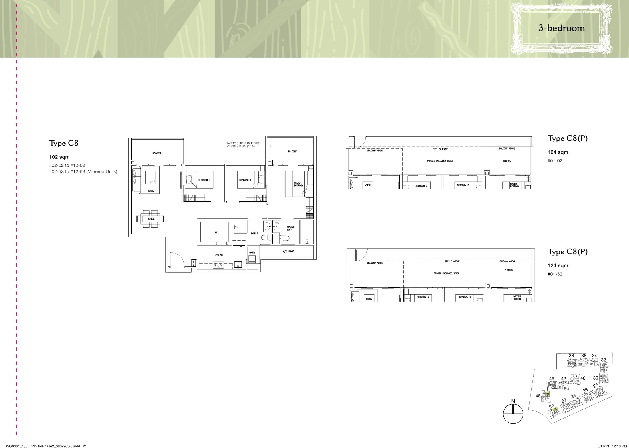
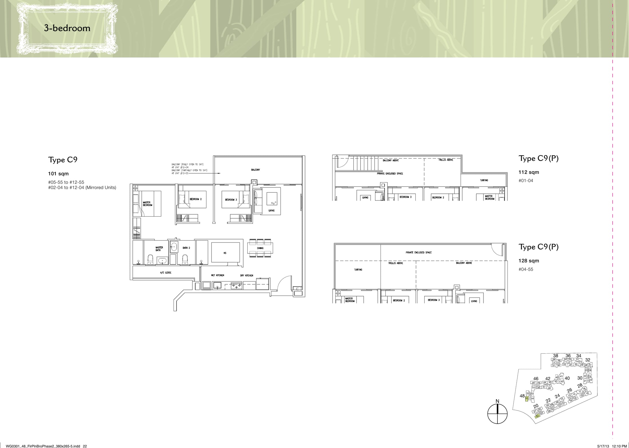
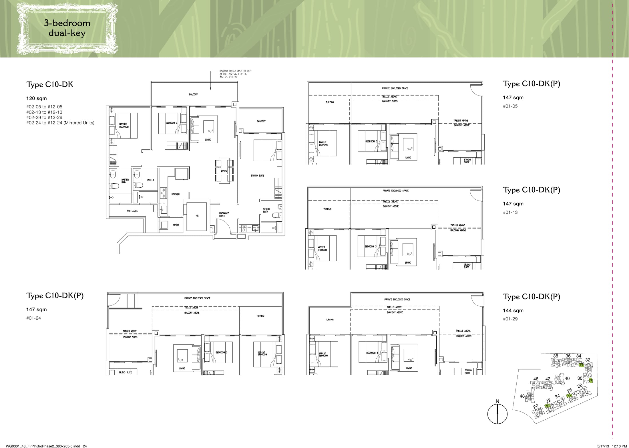
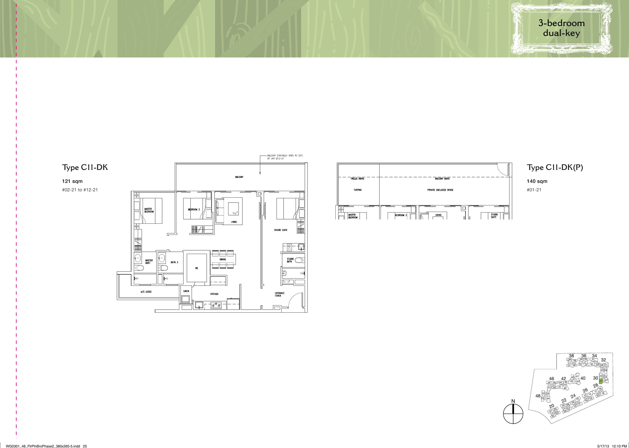
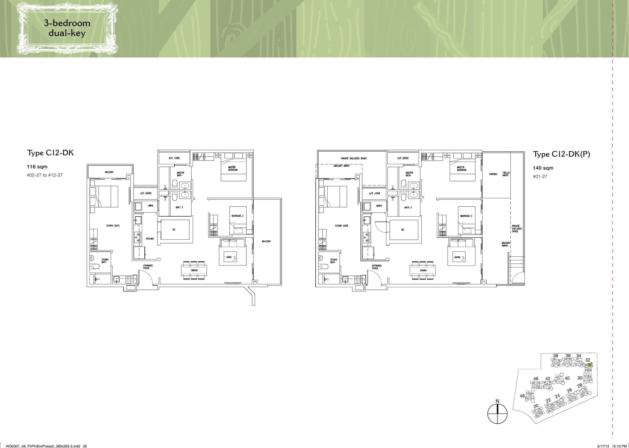
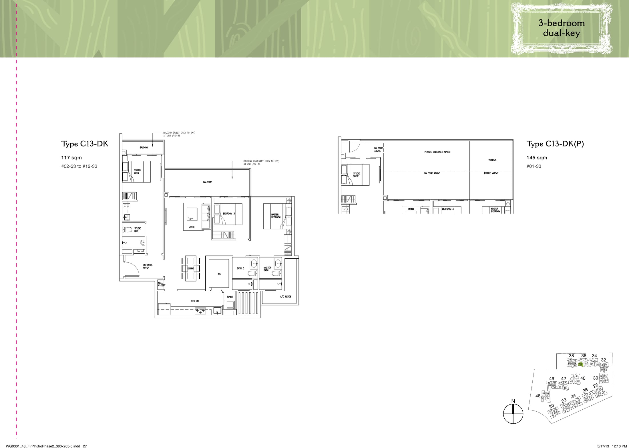
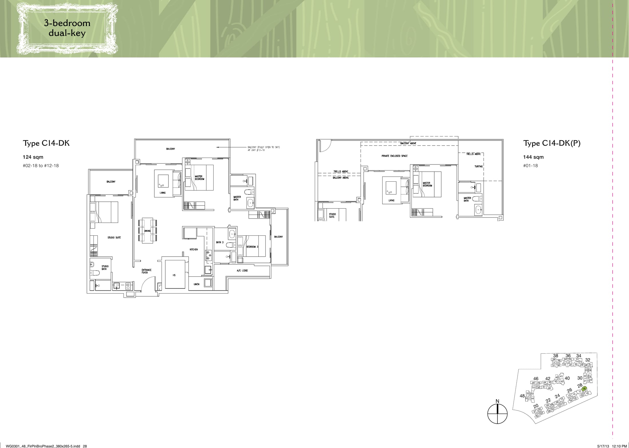
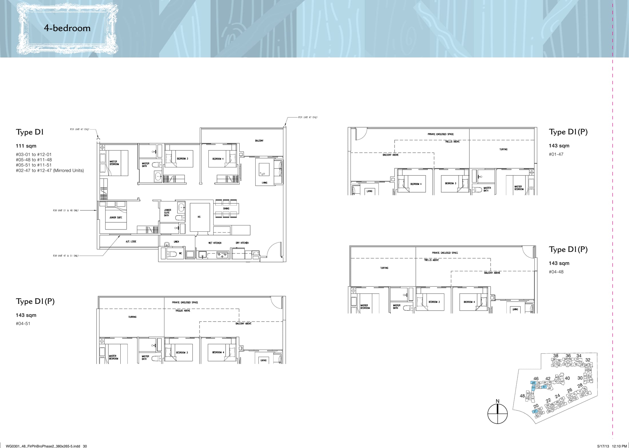
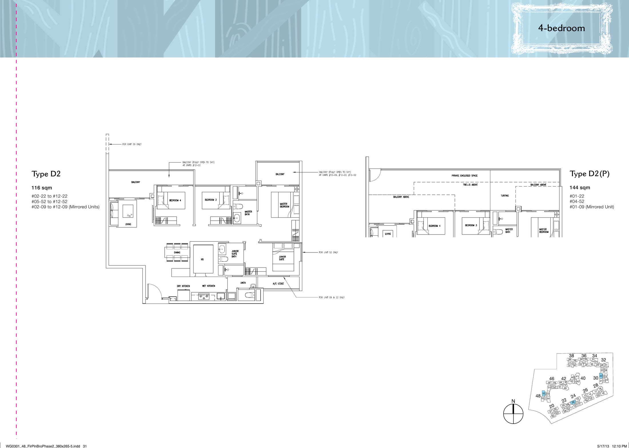
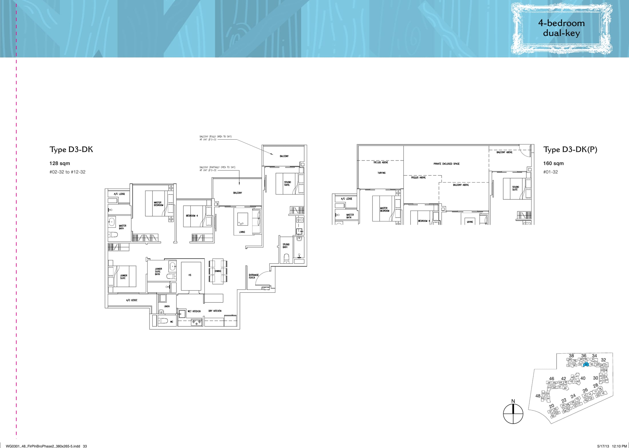
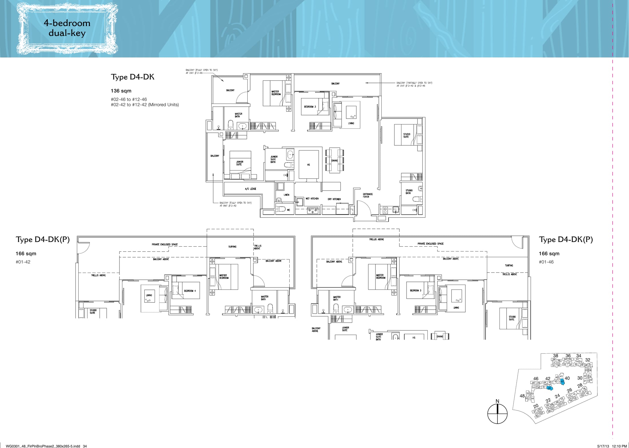
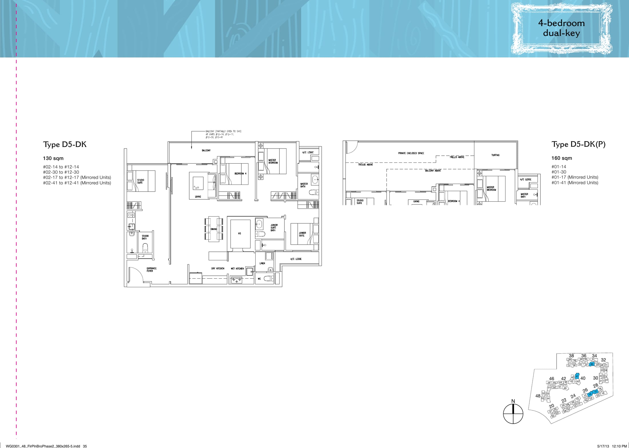
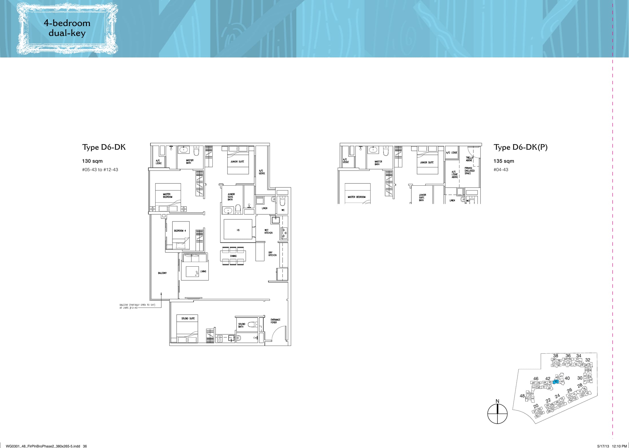
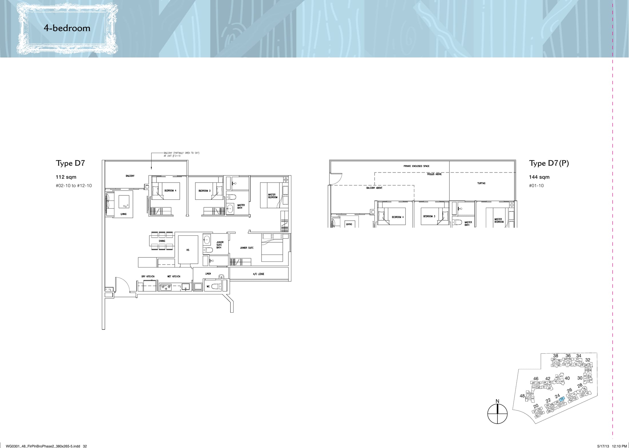
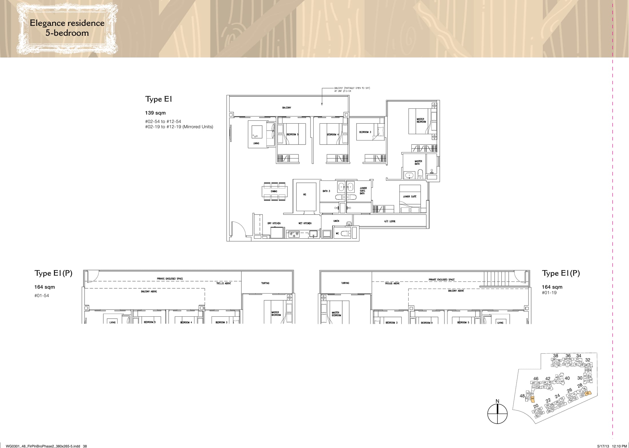
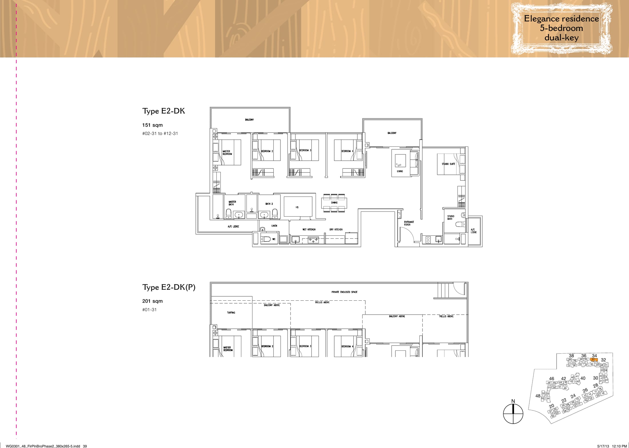
Every one of the 653 homes maps to one of 51 layouts. Choose your block, floor and unit — or read the schematic for your block below.
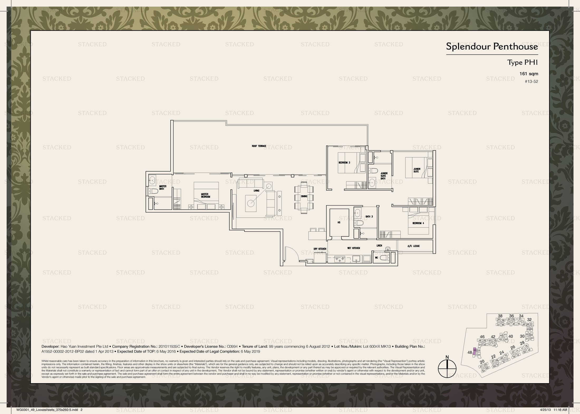
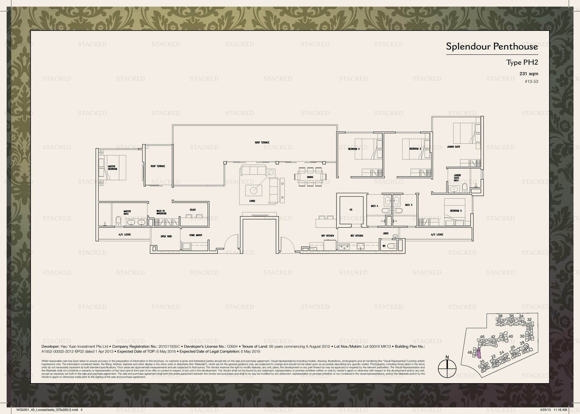
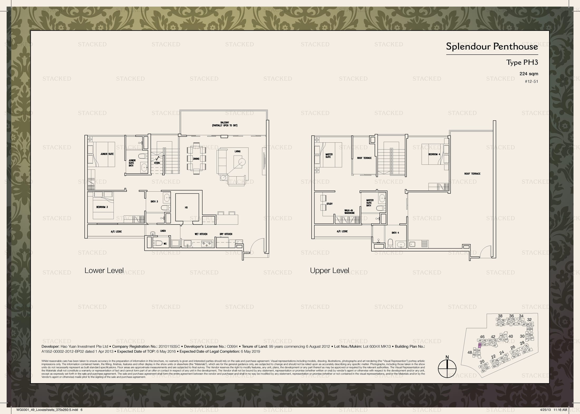
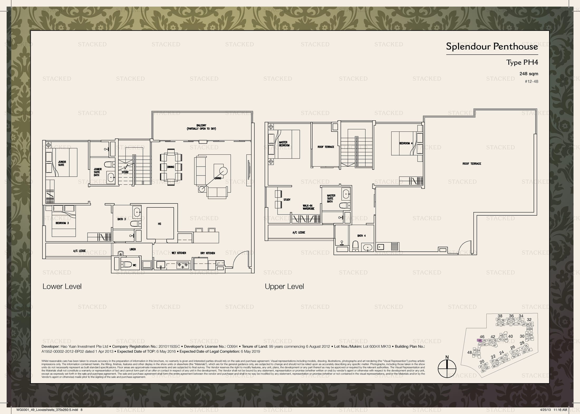
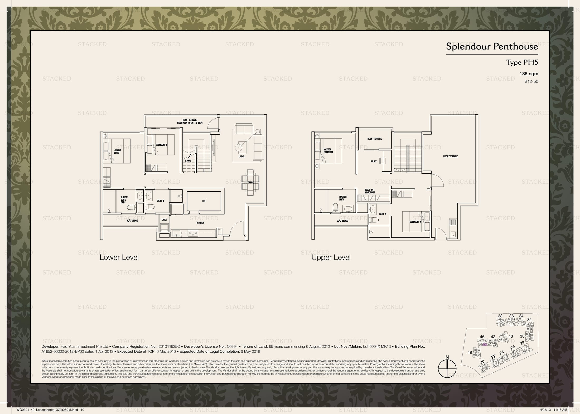
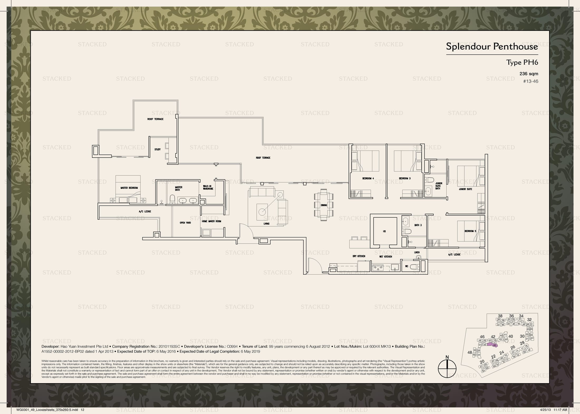
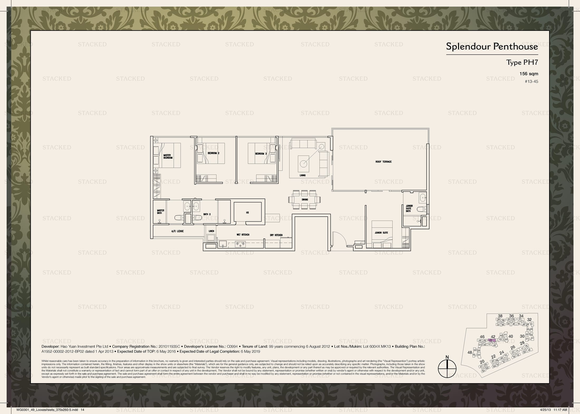
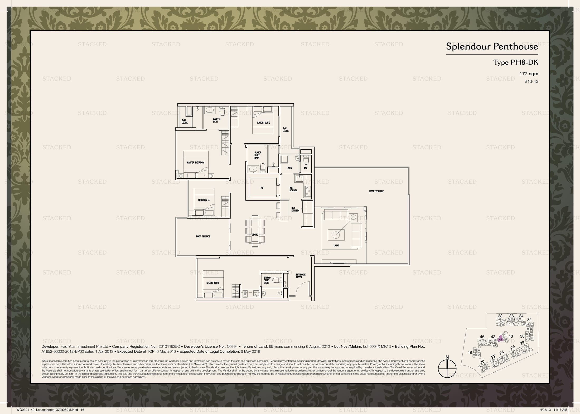
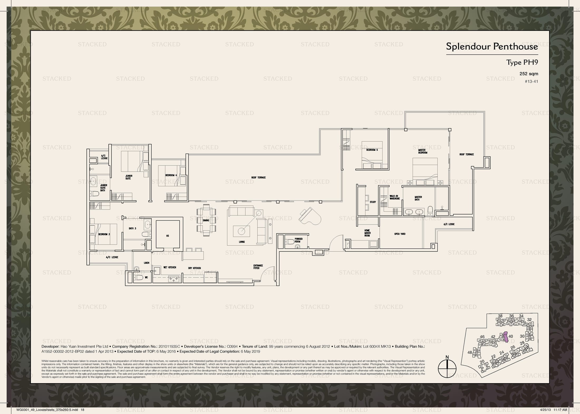
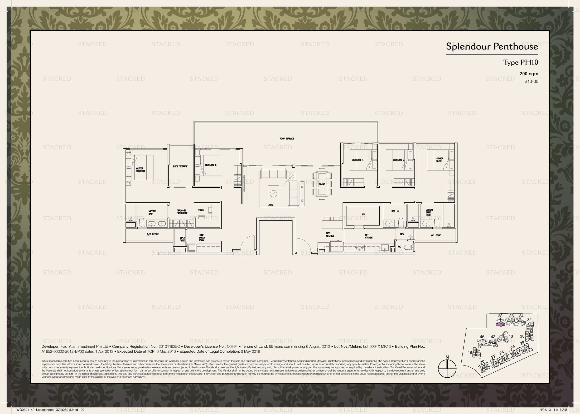
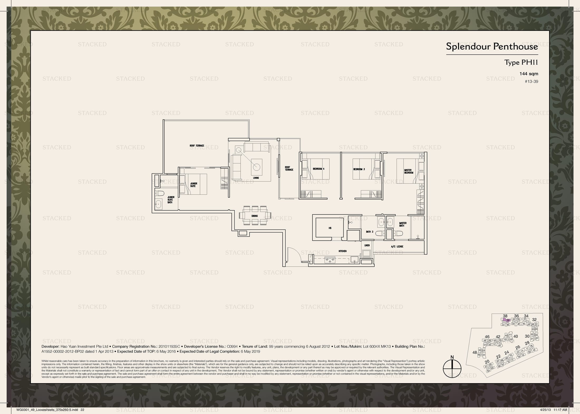
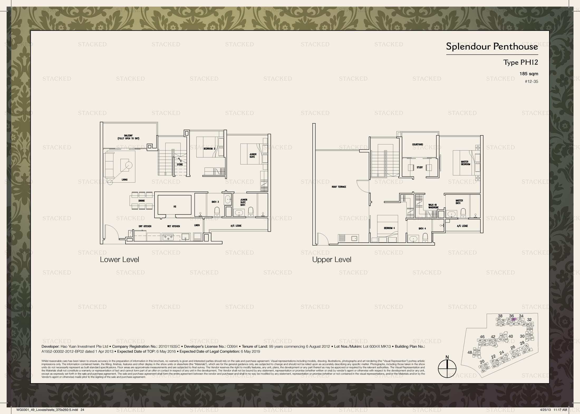
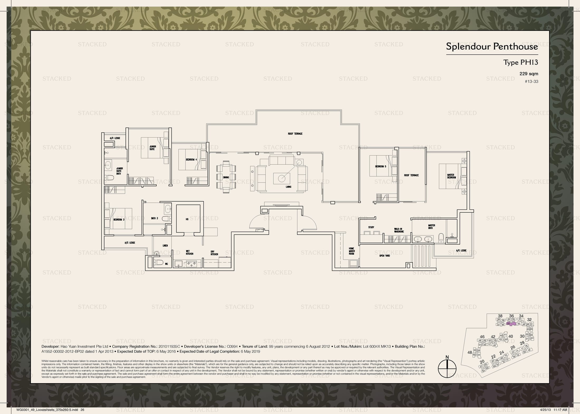
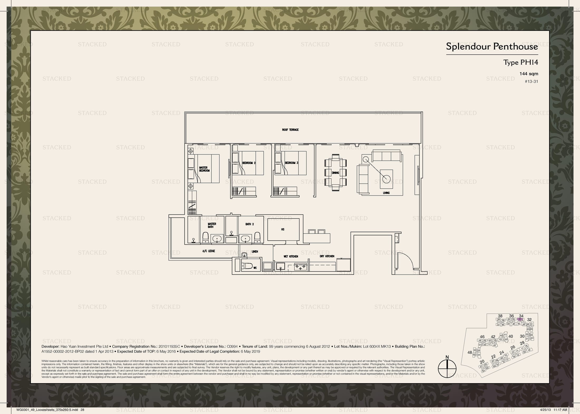
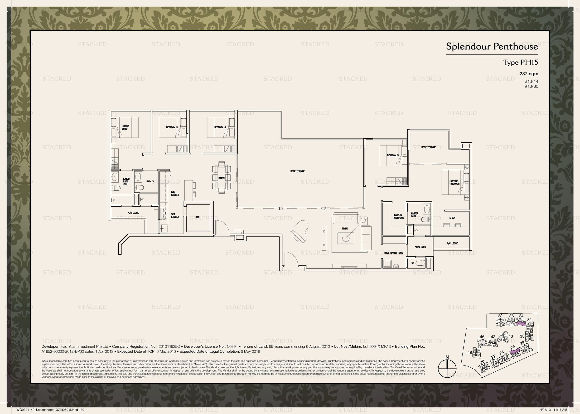
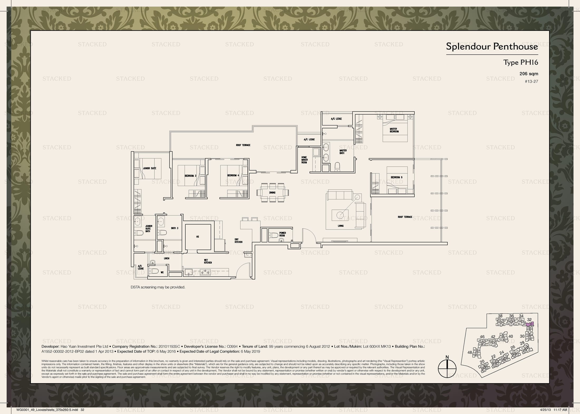
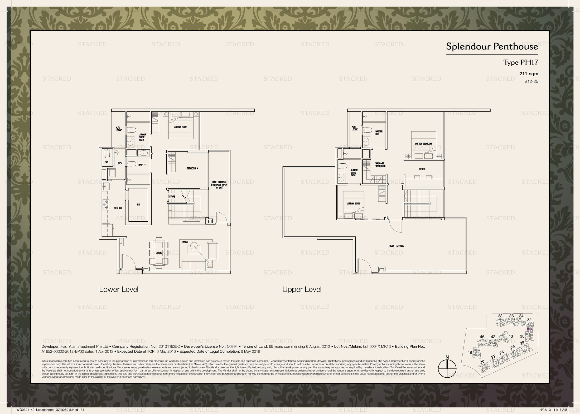
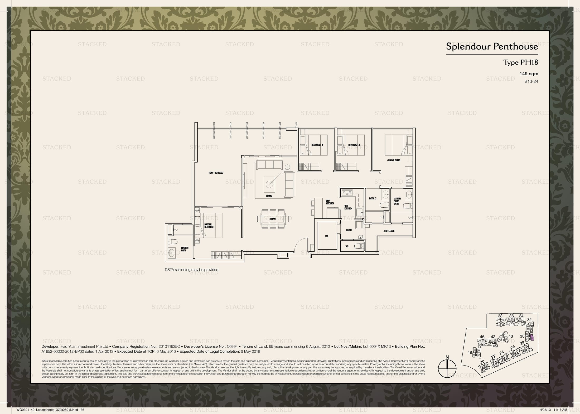
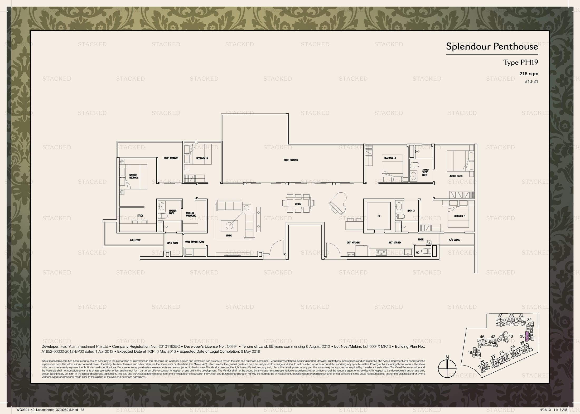
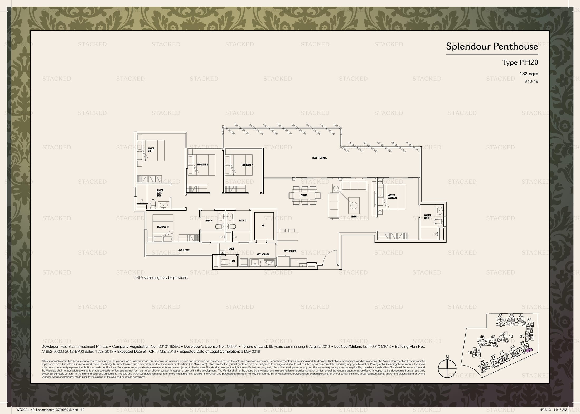
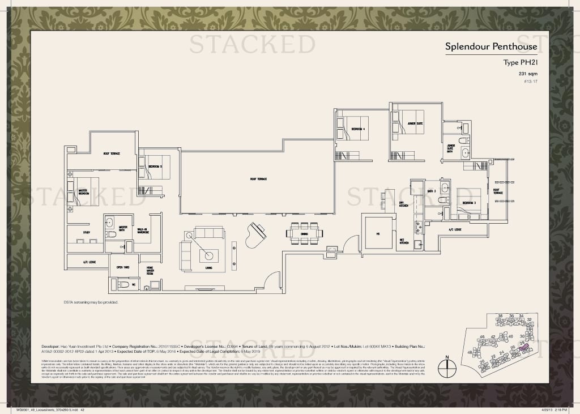
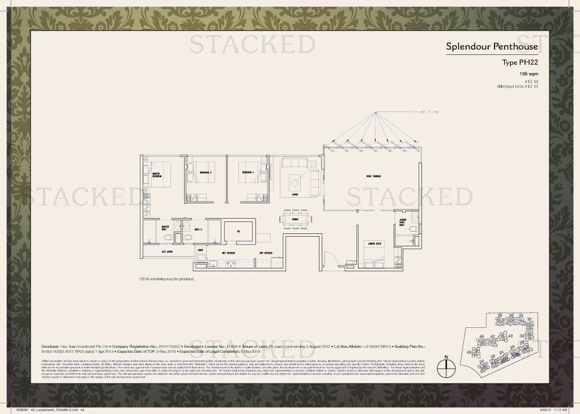
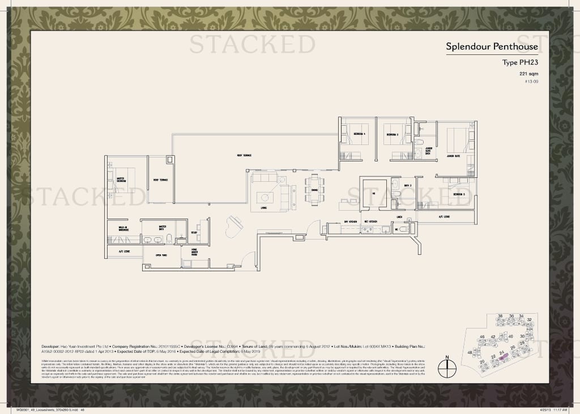
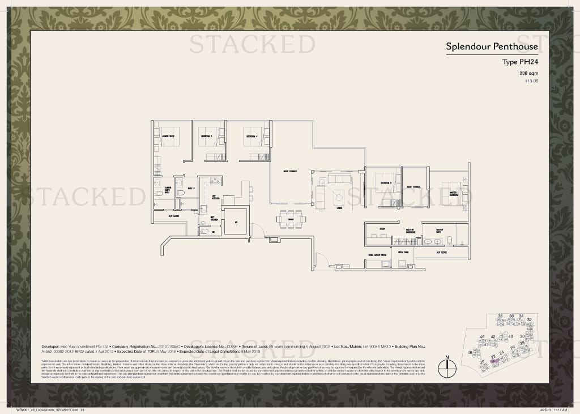
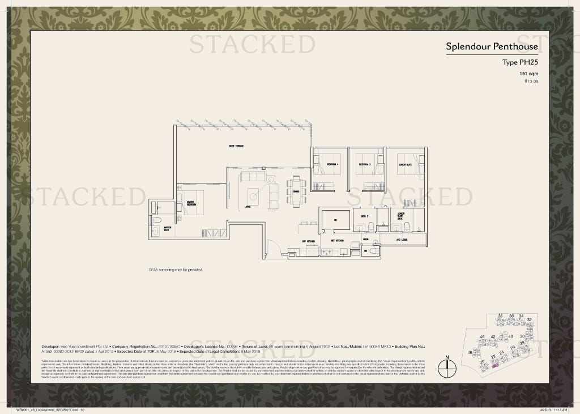
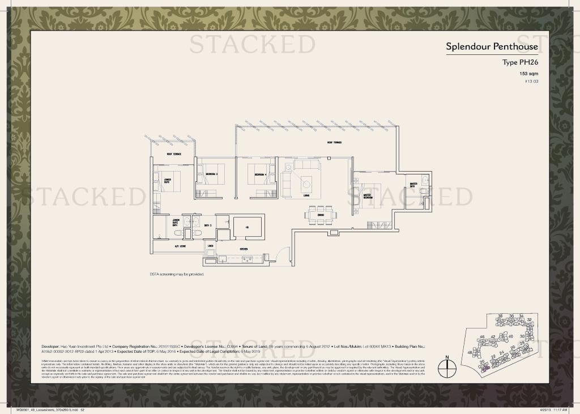
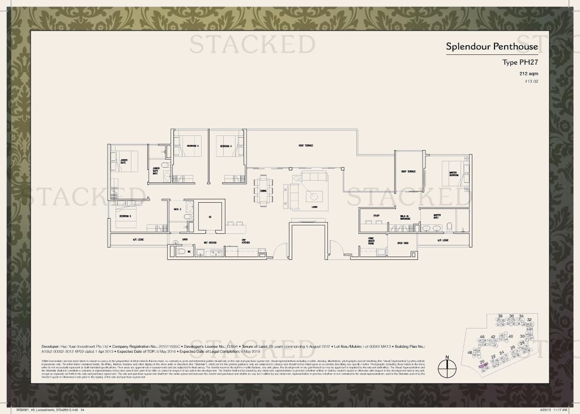
A note on the penthouse drawings. The developer's floorplan brochure covers every standard layout, but not the 27 penthouses. Those come from a separate set that carries a property publisher's watermark — the drawings are accurate, the watermark is theirs.
By block
- 2-bedroom
- 3-bedroom
- 4-bedroom
- 5-bedroom
- Penthouse
Block 20 48 homes
| Floor | 01 | 02 | 03 | 04 |
|---|---|---|---|---|
| 13 | PH27 | PH26 | no unit | |
| 12 | D1 | C8 | C3 | C9 |
| 11 | D1 | C8 | C3 | C9 |
| 10 | D1 | C8 | C3 | C9 |
| 9 | D1 | C8 | C3 | C9 |
| 8 | D1 | C8 | C3 | C9 |
| 7 | D1 | C8 | C3 | C9 |
| 6 | D1 | C8 | C3 | C9 |
| 5 | D1 | C8 | C3 | C9 |
| 4 | D1 | C8 | C3 | C9 |
| 3 | D1 | C8 | C3 | C9 |
| 2 | no unit | C8 | C3 | C9 |
| 1 | no unit | C8 (P) | C3 (P) | C9 (P) |
Block 22 50 homes
| Floor | 05 | 06 | 07 | 08 |
|---|---|---|---|---|
| 13 | PH24 | no unit | PH25 | |
| 12 | C10-DK | C4 | C1 | C2 |
| 11 | C10-DK | C4 | C1 | C2 |
| 10 | C10-DK | C4 | C1 | C2 |
| 9 | C10-DK | C4 | C1 | C2 |
| 8 | C10-DK | C4 | C1 | C2 |
| 7 | C10-DK | C4 | C1 | C2 |
| 6 | C10-DK | C4 | C1 | C2 |
| 5 | C10-DK | C4 | C1 | C2 |
| 4 | C10-DK | C4 | C1 | C2 |
| 3 | C10-DK | C4 | C1 | C2 |
| 2 | C10-DK | C4 | C1 | C2 |
| 1 | C10-DK (P) | C4 (P) | C1 (P) | C2 (P) |
Block 24 50 homes
| Floor | 09 | 10 | 11 | 12 |
|---|---|---|---|---|
| 13 | PH23 | PH22 | ||
| 12 | D2 | D7 | C4 | C3 |
| 11 | D2 | D7 | C4 | C3 |
| 10 | D2 | D7 | C4 | C3 |
| 9 | D2 | D7 | C4 | C3 |
| 8 | D2 | D7 | C4 | C3 |
| 7 | D2 | D7 | C4 | C3 |
| 6 | D2 | D7 | C4 | C3 |
| 5 | D2 | D7 | C4 | C3 |
| 4 | D2 | D7 | C4 | C3 |
| 3 | D2 | D7 | C4 | C3 |
| 2 | D2 | D7 | C4 | C3 |
| 1 | D2 (P) | D7 (P) | C4 (P) | C3 (P) |
Block 26 50 homes
| Floor | 13 | 14 | 15 | 16 |
|---|---|---|---|---|
| 13 | PH15 | PH22 | ||
| 12 | C10-DK | D5-DK | C3 | C4 |
| 11 | C10-DK | D5-DK | C3 | C4 |
| 10 | C10-DK | D5-DK | C3 | C4 |
| 9 | C10-DK | D5-DK | C3 | C4 |
| 8 | C10-DK | D5-DK | C3 | C4 |
| 7 | C10-DK | D5-DK | C3 | C4 |
| 6 | C10-DK | D5-DK | C3 | C4 |
| 5 | C10-DK | D5-DK | C3 | C4 |
| 4 | C10-DK | D5-DK | C3 | C4 |
| 3 | C10-DK | D5-DK | C3 | C4 |
| 2 | C10-DK | D5-DK | C3 | C4 |
| 1 | C10-DK (P) | D5-DK (P) | C3 (P) | C4 (P) |
Block 28 50 homes
| Floor | 17 | 18 | 19 | 20 |
|---|---|---|---|---|
| 13 | PH21 | PH20 | ||
| 12 | D5-DK | C14-DK | E1 | C3 |
| 11 | D5-DK | C14-DK | E1 | C3 |
| 10 | D5-DK | C14-DK | E1 | C3 |
| 9 | D5-DK | C14-DK | E1 | C3 |
| 8 | D5-DK | C14-DK | E1 | C3 |
| 7 | D5-DK | C14-DK | E1 | C3 |
| 6 | D5-DK | C14-DK | E1 | C3 |
| 5 | D5-DK | C14-DK | E1 | C3 |
| 4 | D5-DK | C14-DK | E1 | C3 |
| 3 | D5-DK | C14-DK | E1 | C3 |
| 2 | D5-DK | C14-DK | E1 | C3 |
| 1 | D5-DK (P) | C14-DK (P) | E1 (P) | C3 (P) |
Block 30 50 homes
| Floor | 21 | 22 | 23 | 24 |
|---|---|---|---|---|
| 13 | PH19 | PH18 | ||
| 12 | C11-DK | D2 | B1 | C10-DK |
| 11 | C11-DK | D2 | B1 | C10-DK |
| 10 | C11-DK | D2 | B1 | C10-DK |
| 9 | C11-DK | D2 | B1 | C10-DK |
| 8 | C11-DK | D2 | B1 | C10-DK |
| 7 | C11-DK | D2 | B1 | C10-DK |
| 6 | C11-DK | D2 | B1 | C10-DK |
| 5 | C11-DK | D2 | B1 | C10-DK |
| 4 | C11-DK | D2 | B1 | C10-DK |
| 3 | C11-DK | D2 | B1 | C10-DK |
| 2 | C11-DK | D2 | B1 | C10-DK |
| 1 | C11-DK (P) | D2 (P) | B1 (P) | C10-DK (P) |
Block 32 47 homes
| Floor | 25 | 26 | 27 | 28 |
|---|---|---|---|---|
| 13 | PH17 | PH16 | no unit | |
| 12 | PH17 | B1 | C12-DK | C5 |
| 11 | C5 | B1 | C12-DK | C5 |
| 10 | C5 | B1 | C12-DK | C5 |
| 9 | C5 | B1 | C12-DK | C5 |
| 8 | C5 | B1 | C12-DK | C5 |
| 7 | C5 | B1 | C12-DK | C5 |
| 6 | C5 | B1 | C12-DK | C5 |
| 5 | C5 | B1 | C12-DK | C5 |
| 4 | C5 | B1 | C12-DK | C5 |
| 3 | C5 | B1 | C12-DK | C5 |
| 2 | C5 | no unit | C12-DK | C5 |
| 1 | C5 (P) | no unit | C12-DK (P) | C5 (P) |
Block 34 38 homes
| Floor | 29 | 30 | 31 |
|---|---|---|---|
| 13 | PH15 | PH14 | |
| 12 | C10-DK | D5-DK | E2-DK |
| 11 | C10-DK | D5-DK | E2-DK |
| 10 | C10-DK | D5-DK | E2-DK |
| 9 | C10-DK | D5-DK | E2-DK |
| 8 | C10-DK | D5-DK | E2-DK |
| 7 | C10-DK | D5-DK | E2-DK |
| 6 | C10-DK | D5-DK | E2-DK |
| 5 | C10-DK | D5-DK | E2-DK |
| 4 | C10-DK | D5-DK | E2-DK |
| 3 | C10-DK | D5-DK | E2-DK |
| 2 | C10-DK | D5-DK | E2-DK |
| 1 | C10-DK (P) | D5-DK (P) | E2-DK (P) |
Block 36 49 homes
| Floor | 32 | 33 | 34 | 35 |
|---|---|---|---|---|
| 13 | PH13 | no unit | PH12 | |
| 12 | D3-DK | C13-DK | C4 | PH12 |
| 11 | D3-DK | C13-DK | C4 | C4 |
| 10 | D3-DK | C13-DK | C4 | C4 |
| 9 | D3-DK | C13-DK | C4 | C4 |
| 8 | D3-DK | C13-DK | C4 | C4 |
| 7 | D3-DK | C13-DK | C4 | C4 |
| 6 | D3-DK | C13-DK | C4 | C4 |
| 5 | D3-DK | C13-DK | C4 | C4 |
| 4 | D3-DK | C13-DK | C4 | C4 |
| 3 | D3-DK | C13-DK | C4 | C4 |
| 2 | D3-DK | C13-DK | C4 | C4 |
| 1 | D3-DK (P) | C13-DK (P) | C4 (P) | C4 (P) |
Block 38 50 homes
| Floor | 36 | 37 | 38 | 39 |
|---|---|---|---|---|
| 13 | PH10 | PH11 | ||
| 12 | C1 | C2 | C7 | C3 |
| 11 | C1 | C2 | C7 | C3 |
| 10 | C1 | C2 | C7 | C3 |
| 9 | C1 | C2 | C7 | C3 |
| 8 | C1 | C2 | C7 | C3 |
| 7 | C1 | C2 | C7 | C3 |
| 6 | C1 | C2 | C7 | C3 |
| 5 | C1 | C2 | C7 | C3 |
| 4 | C1 | C2 | C7 | C3 |
| 3 | C1 | C2 | C7 | C3 |
| 2 | C1 | C2 | C7 | C3 |
| 1 | C1 (P) | C2 (P) | C7 (P) | C3 (P) |
Block 40 44 homes
| Floor | 41 | 42 | 43 | 40 |
|---|---|---|---|---|
| 13 | PH9 | PH8-DK | no unit | |
| 12 | D5-DK | D4-DK | D6-DK | C1 |
| 11 | D5-DK | D4-DK | D6-DK | C1 |
| 10 | D5-DK | D4-DK | D6-DK | C1 |
| 9 | D5-DK | D4-DK | D6-DK | C1 |
| 8 | D5-DK | D4-DK | D6-DK | C1 |
| 7 | D5-DK | D4-DK | D6-DK | C1 |
| 6 | D5-DK | D4-DK | D6-DK | C1 |
| 5 | D5-DK | D4-DK | D6-DK | C1 |
| 4 | D5-DK | D4-DK | D6-DK (P) | C1 (P) |
| 3 | D5-DK | D4-DK | no unit | no unit |
| 2 | D5-DK | D4-DK | no unit | no unit |
| 1 | D5-DK (P) | D4-DK (P) | no unit | no unit |
Block 42 44 homes
| Floor | 44 | 45 | 46 | 47 |
|---|---|---|---|---|
| 13 | PH7 | PH6 | ||
| 12 | C3 | C4 | D4-DK | D1 |
| 11 | C3 | C4 | D4-DK | D1 |
| 10 | C3 | C4 | D4-DK | D1 |
| 9 | C3 | C4 | D4-DK | D1 |
| 8 | C3 | C4 | D4-DK | D1 |
| 7 | C3 | C4 | D4-DK | D1 |
| 6 | C3 | C4 | D4-DK | D1 |
| 5 | C3 | C4 | D4-DK | D1 |
| 4 | C3 (P) | C4 (P) | D4-DK | D1 |
| 3 | no unit | no unit | D4-DK | D1 |
| 2 | no unit | no unit | D4-DK | D1 |
| 1 | no unit | no unit | D4-DK (P) | D1 (P) |
Block 46 39 homes
| Floor | 48 | 49 | 50 | 51 |
|---|---|---|---|---|
| 13 | PH4 | no unit | PH5 | PH3 |
| 12 | PH4 | C3 | PH5 | PH3 |
| 11 | D1 | C3 | C6 | D1 |
| 10 | D1 | C3 | C6 | D1 |
| 9 | D1 | C3 | C6 | D1 |
| 8 | D1 | C3 | C6 | D1 |
| 7 | D1 | C3 | C6 | D1 |
| 6 | D1 | C3 | C6 | D1 |
| 5 | D1 | C3 | C6 | D1 |
| 4 | D1 (P) | C3 (P) | C6 | D1 (P) |
| 3 | no unit | no unit | C6 | no unit |
| 2 | no unit | no unit | C6 | no unit |
| 1 | no unit | no unit | C6 (P) | no unit |
Block 48 44 homes
| Floor | 53 | 54 | 55 | 52 |
|---|---|---|---|---|
| 13 | PH2 | no unit | PH1 | |
| 12 | C8 | E1 | C9 | D2 |
| 11 | C8 | E1 | C9 | D2 |
| 10 | C8 | E1 | C9 | D2 |
| 9 | C8 | E1 | C9 | D2 |
| 8 | C8 | E1 | C9 | D2 |
| 7 | C8 | E1 | C9 | D2 |
| 6 | C8 | E1 | C9 | D2 |
| 5 | C8 | E1 | C9 | D2 |
| 4 | C8 | E1 | C9 (P) | D2 (P) |
| 3 | C8 | E1 | no unit | no unit |
| 2 | C8 | E1 | no unit | no unit |
| 1 | C8 (P) | E1 (P) | no unit | no unit |
Transcribed from the developer's schematic diagram. (P) marks the private enclosed space unit at the foot of each stack. On the top storeys a penthouse spans more than one stack and carries a single unit number, so not every column has an entry. The grid adds up to 653 homes, which matches the estate's 653.
Every layout
51 layouts across the estate
Can't find your layout?
The management office holds the full set of drawings, including the two this page is missing, and can confirm which layout your unit is.
44 Woodlands Drive 16 · 6219 5142